1202-541 Blackthorn Avenue
$ 429,000
SOLD
Login to see the price
Features
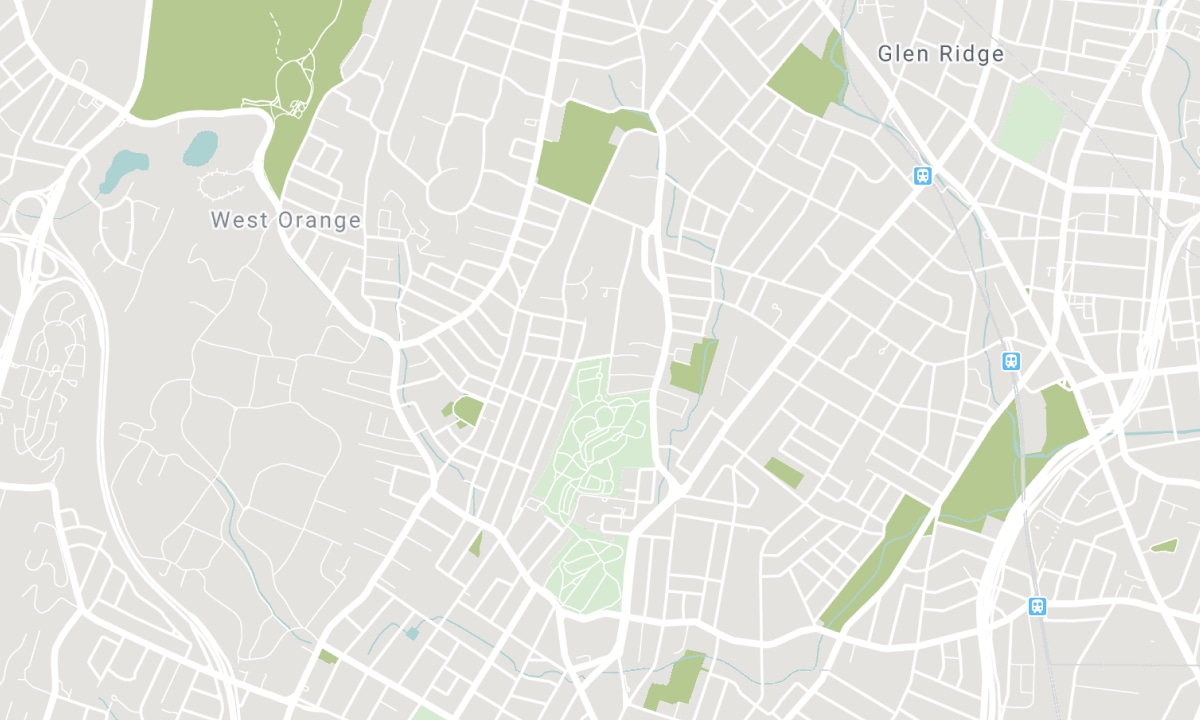
Location


Description
This fully renovated property features high-quality craftsmanship and a large open-concept modern kitchen equipped with quartz countertops, a ceramic backsplash, and a center island with a breakfast bar that overlooks the living and dining areas. There's also a walkout to a large balcony with an unobstructed view. The spacious primary bedroom includes a double closet, and the modern bathroom boasts a glass shower. New flooring runs throughout the entire space. Conveniently located just 100 meters from the new Eglinton subway station, this property also offers great amenities.
Overview
-
ID: W12286023
-
City: Toronto
-
Community: Keelesdale-Eglinton West
-
Property Type: Condo
-
Building Type: Condo Apartment
-
Style: Apartment
-
Bedrooms: 1
-
Bathrooms: 1
-
Garages: 1
-
Garage Type: Underground
-
Parking: 1
-
Living Area: 600-699
-
Taxes: $1412.78 (2025)
-
Cooling: Window Unit(s)
-
Heat Type: Gas
-
Kitchens: 1
-
Unit#: 1202
Property Details
Occupant Type:
Tenant
Building Name:
Blackthorn Manor
Property Management:
Property Wright Management
Basement:
None
Association Name:
MTTC
Association Fee:
581.44
Association Fee Includes:
Heat Included, Common Elements Included, Hydro Included, Building Insurance Included, Water Included, Parking Included
Association Amenities:
BBQs Allowed, Outdoor Pool, Party Room/Meeting Room, Visitor Parking
Location
Nearby Schools
Source: Schools information and student demographics
For further information and school ranking visit Fraser Institution and EQAO.
| Green | Yellow | Orange | Red | |
| Average student achievements (out of 100%) | 100-76 | 75-60 | 60-40 | 40-0 |
Transaction History
| List Date | Transaction | List Price | Sold/Leased Price | DOM | Status | Transaction Date |
|---|
All information displayed is believed to be accurate but is not guaranteed and should be independently verified. No warranties or representations are made of any kind. Data is provided courtesy of PropTx. Disclaimer: The property is not necessarily in the boundary of the schools shown above. This map indicates the closest primary and secondary schools. This tool is designed to provide the viewer an overview of the ratings of nearby public schools, and does not suggest association to school boundaries. To view all schools and boundaries please visit the respective district school board’s website.

Book a Showing

Candido Faria
Broker
- (416) 459-2007
- candido@candidofaria.ca

