411-760 The Queensway
$ 539,999
SOLD
Login to see the price
Features
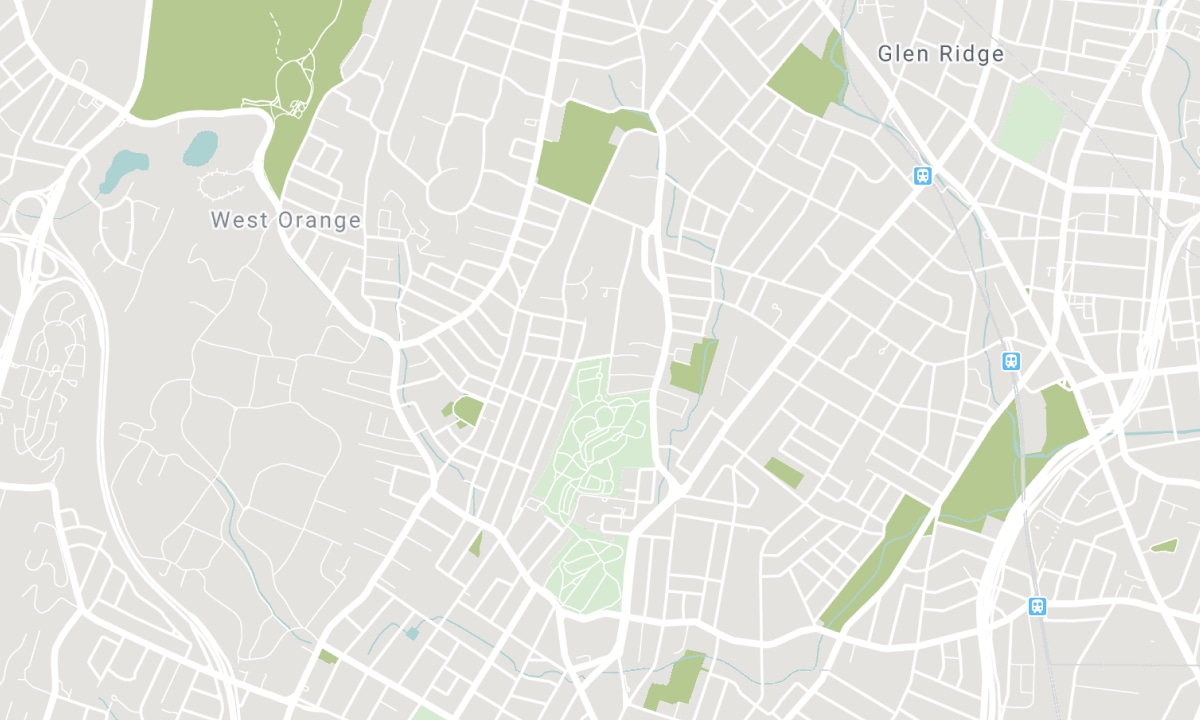
Location


Description
Beautifully Kept 1Br + Den Unit In Boutique Style Condo Situated In Heart Of Etobicoke In Vibrant Neighbourhood W/Queensway Park Behind Bldg.Mins To Downtown Toronto,Near Sherway Gardens Shopping Cnt,Go Transit,Lake Ontario+Trails,Groceries,Restaurants & Major Hwys.Pot Lights In Liv/Din/Kit.As Added Feature By Owner.Upgraded Sink In Bath & Granite Countertops. Shows A+! Don't Miss This Chance For Luxury Style Living & Everything You Need Within Reach!
S/S Appliances, Fridge, Stove, Stacked Washer/Dryer, B/I Dishwasher, B/I Microwave, 1 Parking & 1 Locker Included. Exclude: Light Fixture In Bedroom, To Be Replaced By Owner.
Overview
-
ID: W5142961
-
City: Toronto
-
Community: Stonegate-Queensway
-
Property Type: Condo
-
Building Type: Condo Apt
-
Style: Apartment
-
Bedrooms: 1+1
-
Bathrooms: 1
-
Garages: 1
-
Garage Type: Undergrnd
-
Living Area: 600-699
-
Total Area: 600-699 600-699
-
Taxes: $1733.14 (2020)
-
Cooling: Central Air
-
Heat Type: Gas
-
Kitchens: 1
-
Unit#: 411
-
Total Area: 600-699
Property Details
Basement:
None
Amenities & Features
- Air Conditioning
Location
Nearby Schools
Source: Schools information and student demographics
For further information and school ranking visit Fraser Institution and EQAO.
| Green | Yellow | Orange | Red | |
| Average student achievements (out of 100%) | 100-76 | 75-60 | 60-40 | 40-0 |
Transaction History
| List Date | Transaction | List Price | Sold/Leased Price | DOM | Status | Transaction Date |
|---|
All information displayed is believed to be accurate but is not guaranteed and should be independently verified. No warranties or representations are made of any kind. Data is provided courtesy of PropTx. Disclaimer: The property is not necessarily in the boundary of the schools shown above. This map indicates the closest primary and secondary schools. This tool is designed to provide the viewer an overview of the ratings of nearby public schools, and does not suggest association to school boundaries. To view all schools and boundaries please visit the respective district school board’s website.

Book a Showing

Candido Faria
Broker
- (416) 459-2007
- candido@candidofaria.ca

