626-1787 St Clair Avenue W
$ 595,000
SOLD
Login to see the price
Features
Location


Description
Seize a rare opportunity to live in a newly built mid-rise condominium (Scout Condos) in the vibrant St. Clair West neighborhood. This stunning one-bedroom plus den (or second bedroom) suite features a bright, open living area with floor-to-ceiling windows and 9-foot smooth ceilings. The well-designed layout effortlessly connects the living and dining spaces to a modern kitchen equipped with top-of-the-line stainless steel appliances and a built-in integrated dishwasher. This newly updated condo features premium vinyl flooring, a quartz island, custom built-in cabinetry, light fixtures, window coverings and a private balcony. Enjoy the convenience of being just steps away from TTC and GO transit, the Stockyards Shopping Center, diverse dining options, and beautiful parks. Plus, the rare benefit of your own underground parking space and access to major highways. Don't miss out on making this exceptional suite your new home!
Private balcony, Underground parking, Gym, Rooftop Lounge, Party Rooms & BBQ area and more.
Overview
Property Details
Occupant Type:
Vacant
Property Management:
Del Property Management
Basement:
None
Association Name:
TSCC
Association Fee:
587.1
Association Fee Includes:
Heat Included, Building Insurance Included, Parking Included
Association Amenities:
Guest Suites, Gym, Party Room/Meeting Room, Rooftop Deck/Garden, Exercise Room
Property Features:
Park
Location
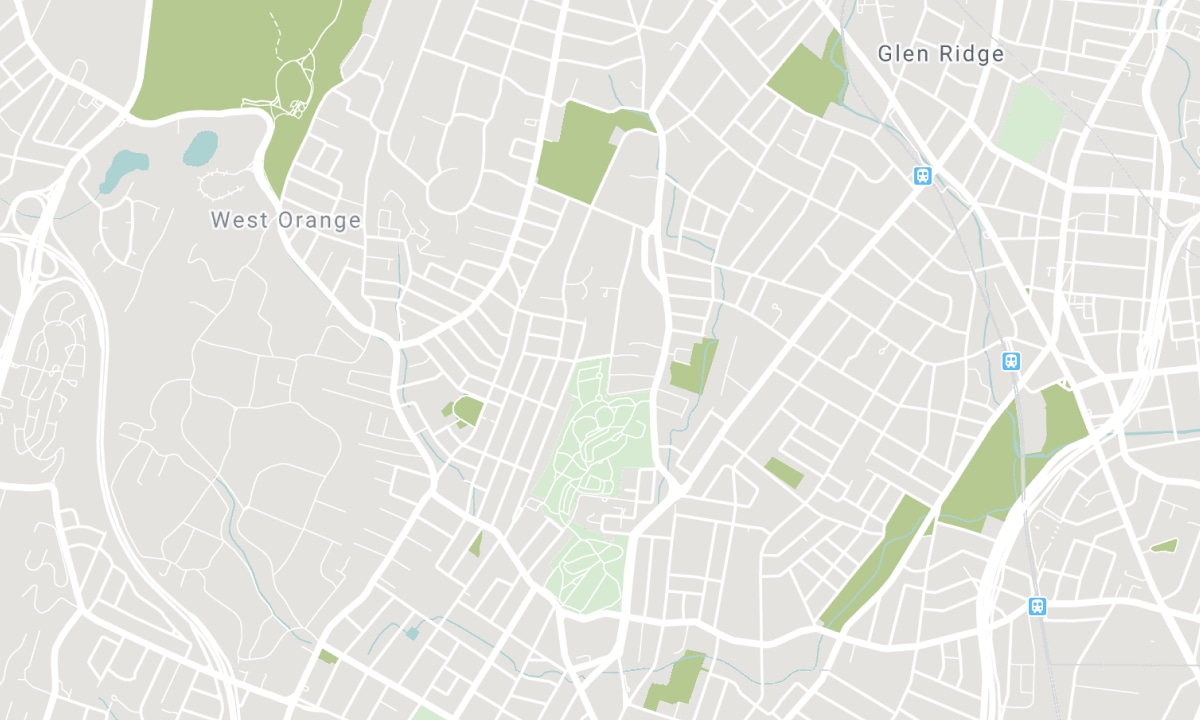
Nearby Schools
Source: Schools information and student demographics
For further information and school ranking visit Fraser Institution and EQAO.
| Green | Yellow | Orange | Red | |
| Average student achievements (out of 100%) | 100-76 | 75-60 | 60-40 | 40-0 |
Transaction History
| List Date | Transaction | List Price | Sold/Leased Price | DOM | Status | Transaction Date |
|---|
All information displayed is believed to be accurate but is not guaranteed and should be independently verified. No warranties or representations are made of any kind. Data is provided courtesy of PropTx. Disclaimer: The property is not necessarily in the boundary of the schools shown above. This map indicates the closest primary and secondary schools. This tool is designed to provide the viewer an overview of the ratings of nearby public schools, and does not suggest association to school boundaries. To view all schools and boundaries please visit the respective district school board’s website.

Book a Showing

Candido Faria
Broker
- (416) 459-2007
- candido@candidofaria.ca

